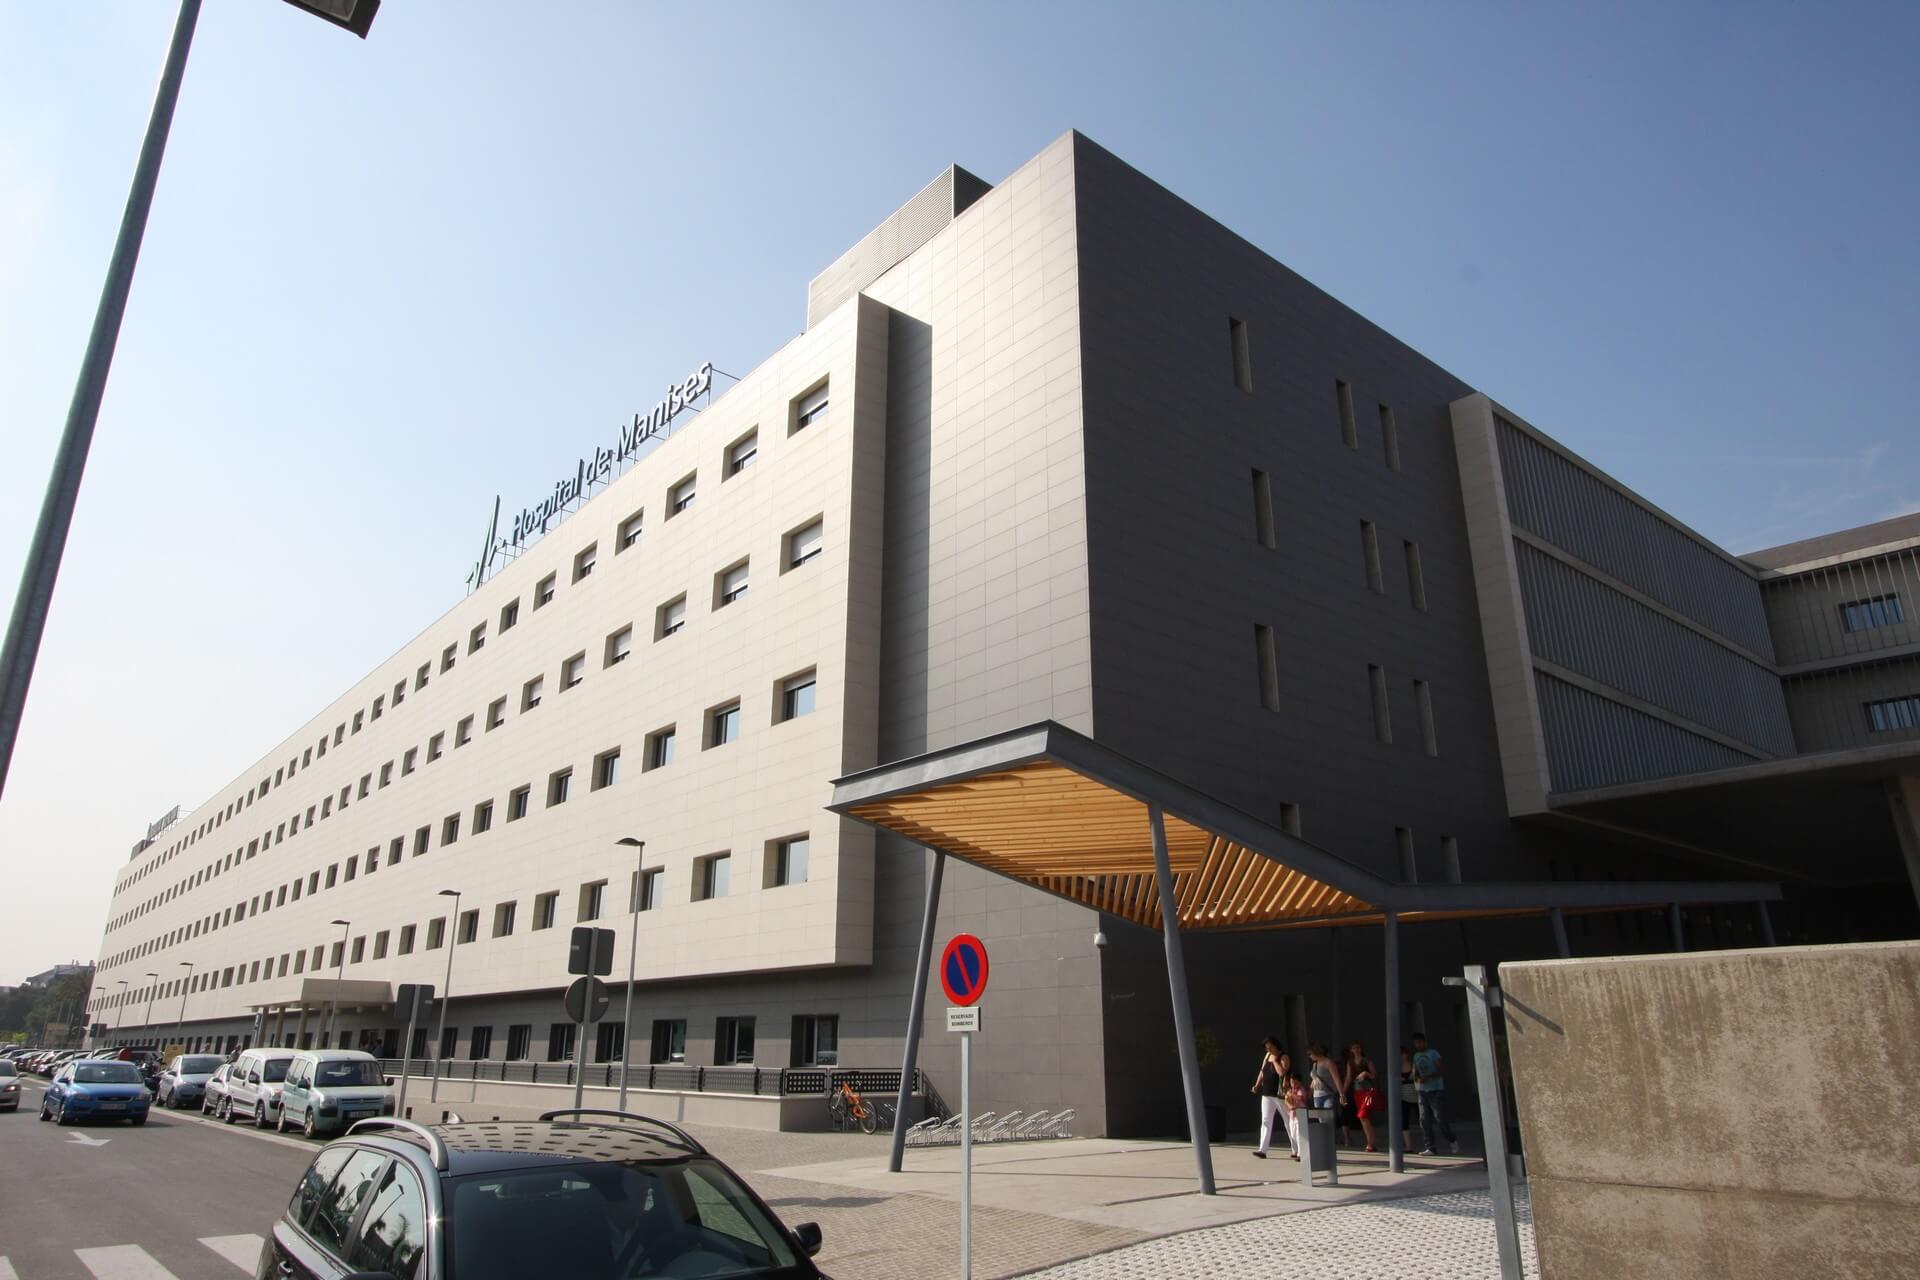
Manisses Hospital
Location
Valencia, Spain
Contracting entity
Generalitat Valenciana
Execution date
18 months
Budget
52 millons €
CHARACTERISTICS
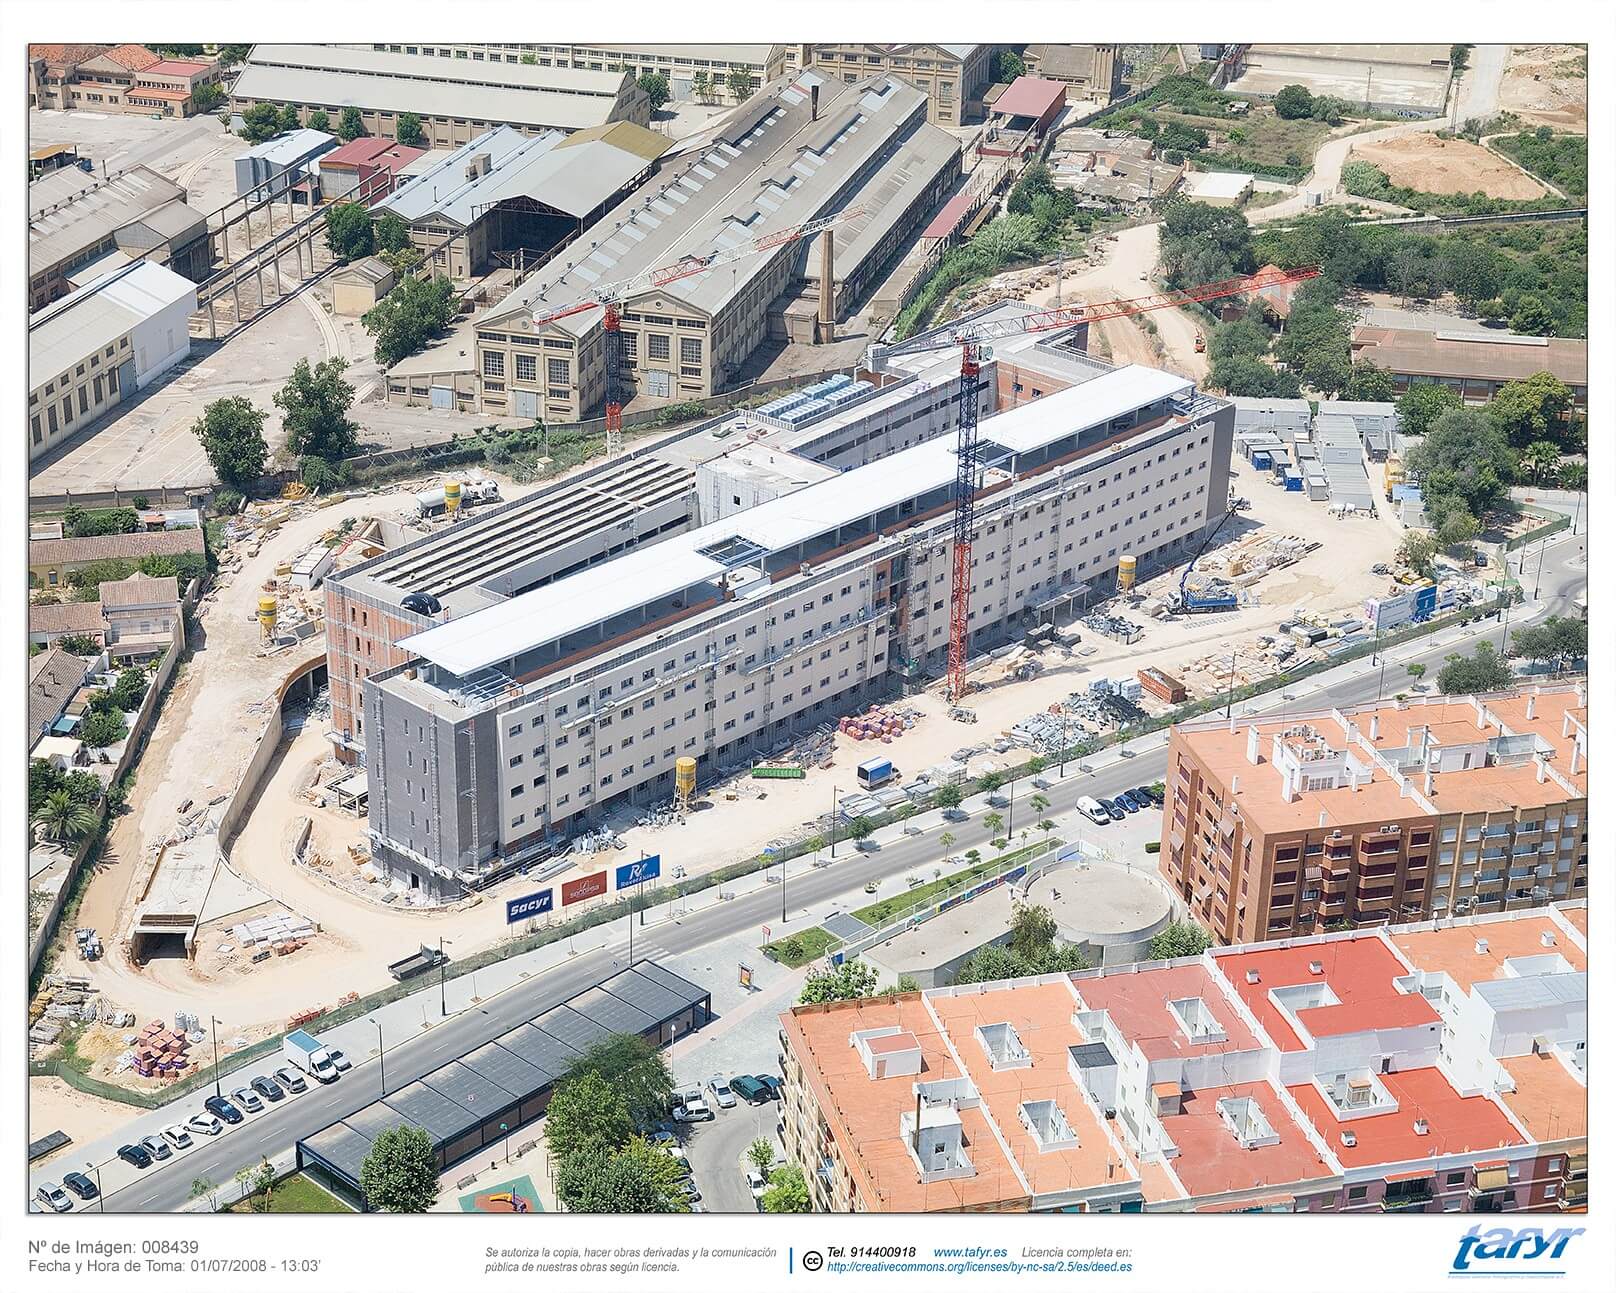
The works consisted in the execution of two volumes of 150 m long by 16 m wide each, both joined by the centre and by the ends, giving rise to the formation of two large trapezoidal inner courtyards and a face of each volume, which tower over the alignment of the lateral facades. The building has six storeys above ground level that lead to a constructed area of 31,230.55 m2 and a parking basement with a constructed area of 17,467.00 m2.
The main work units are:
– 120,000 m3 of open pit excavation
– 12,600 ml of piles in situ CCPI-8
– 15,100 m3 of HA25 in slabs on grade
– 6,000 m2 of cavity-wall facade