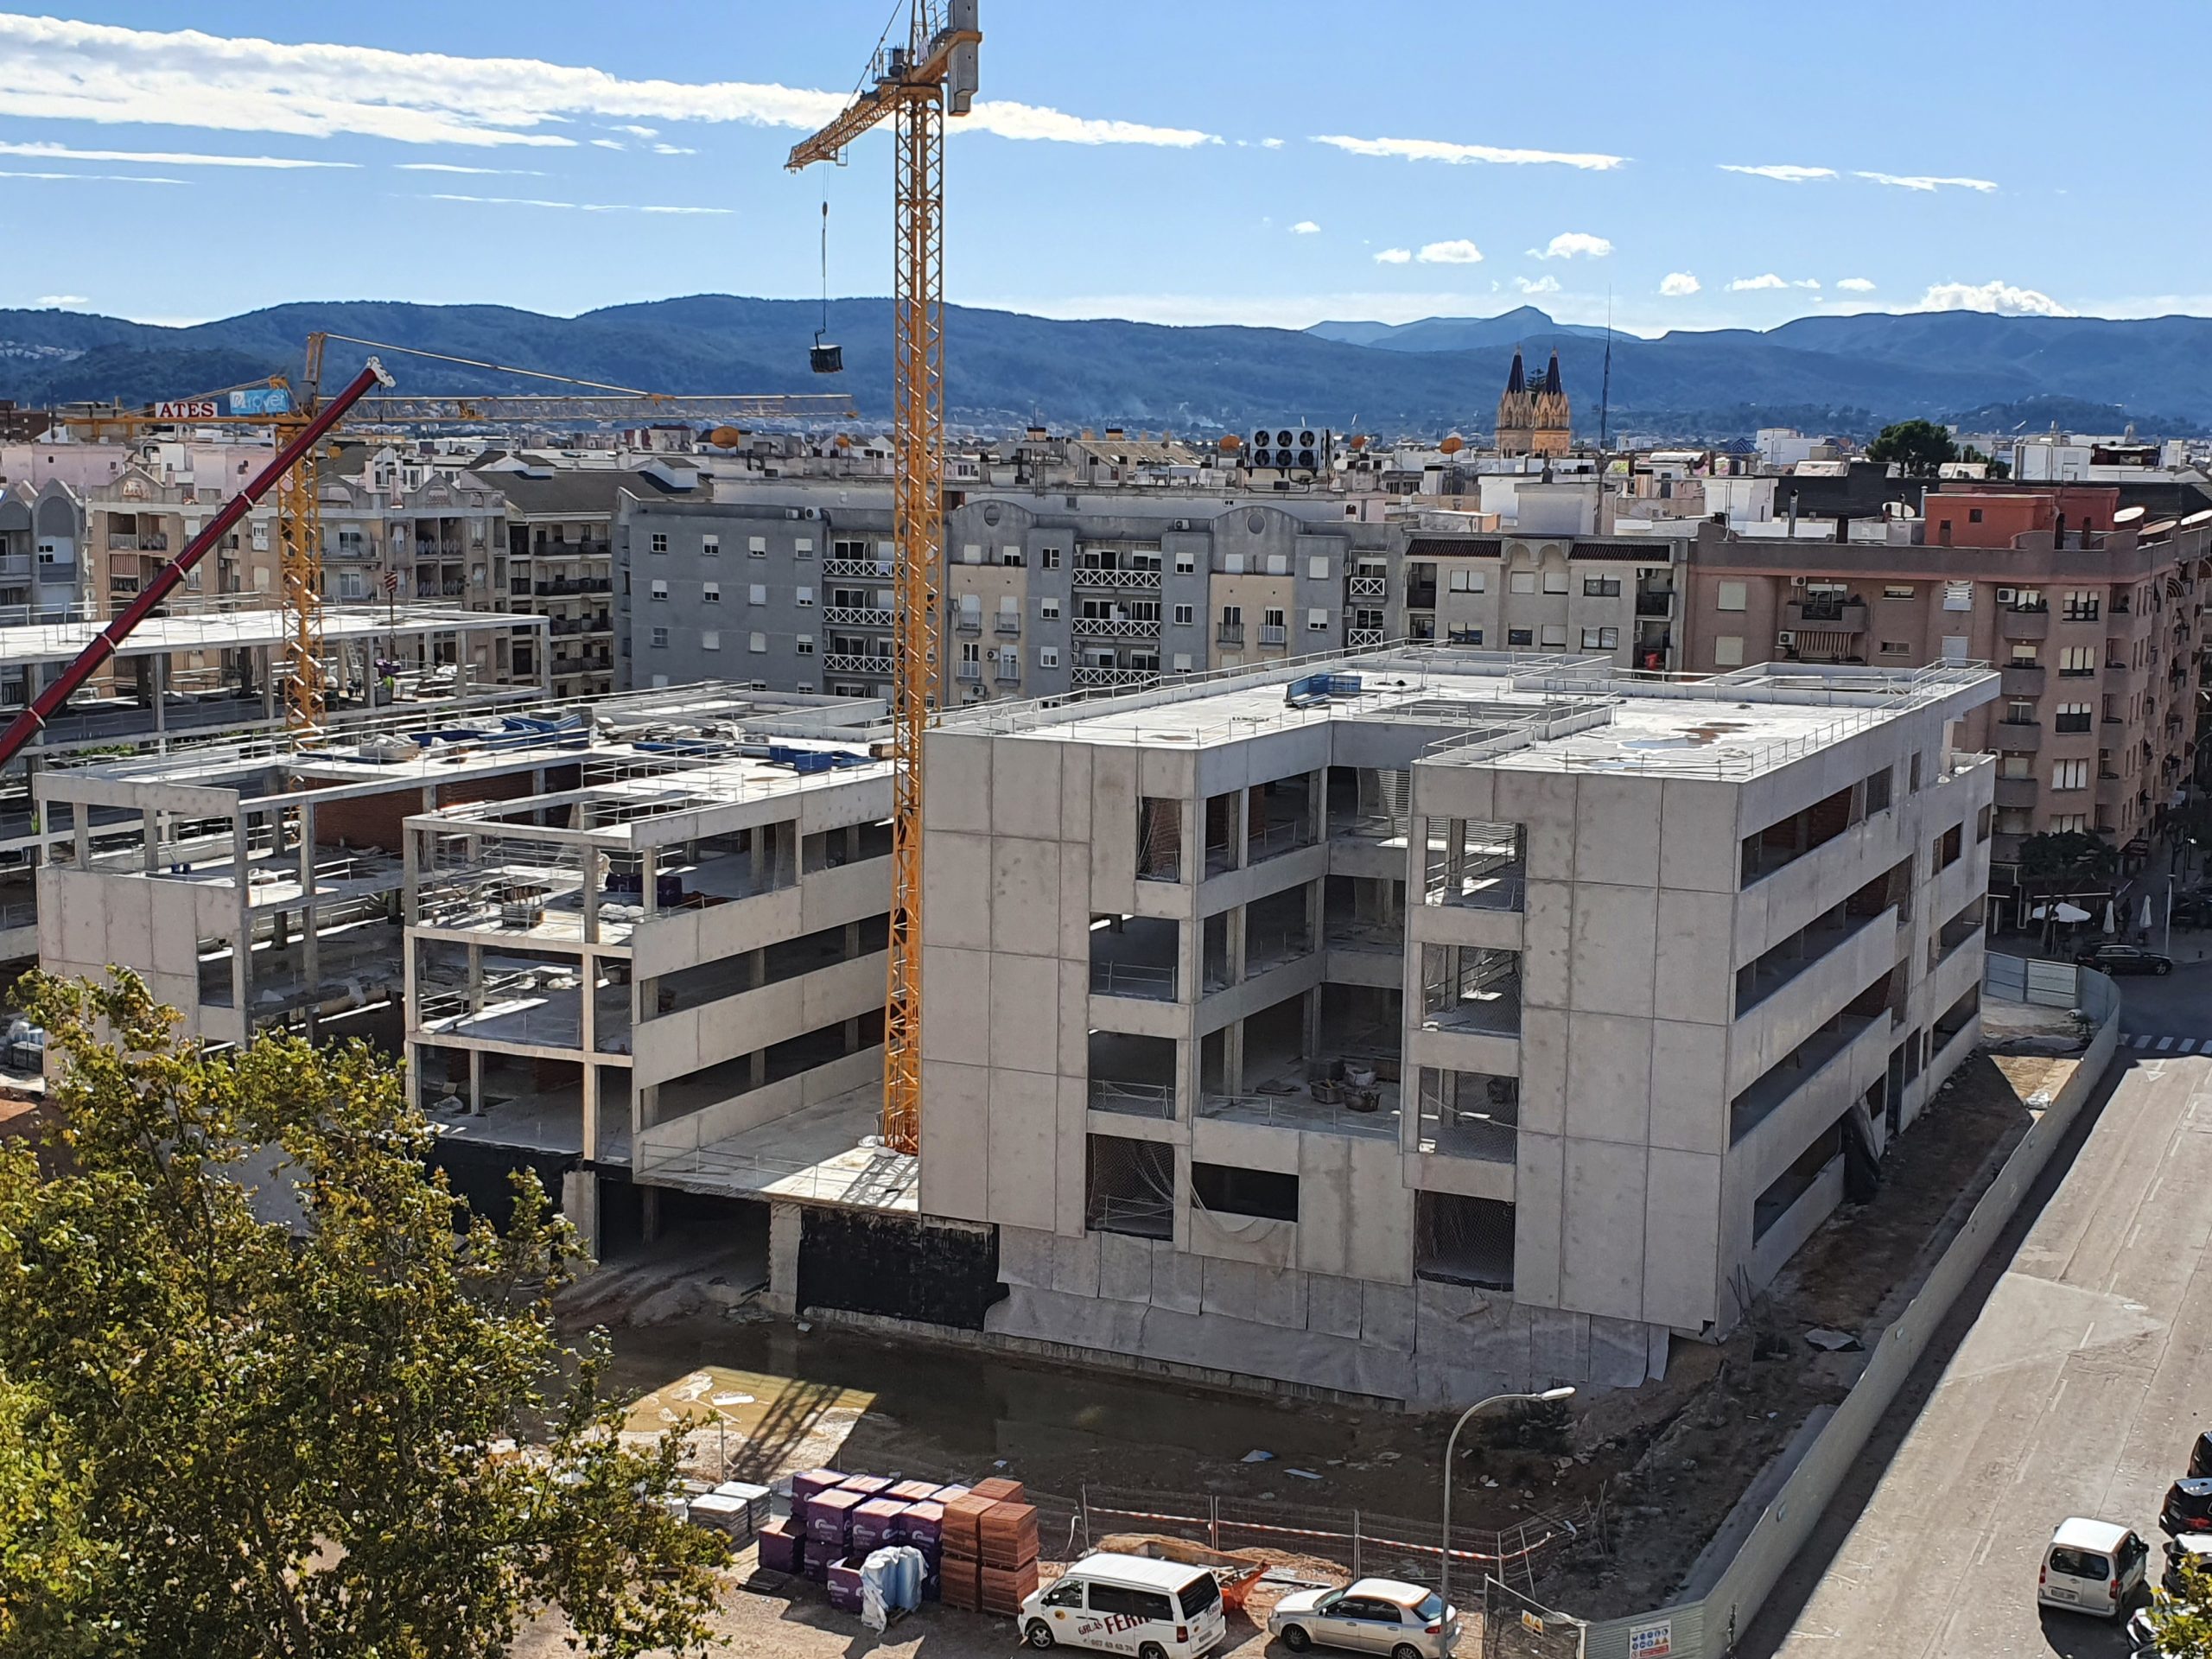
New Roís de Corella healthcare facility
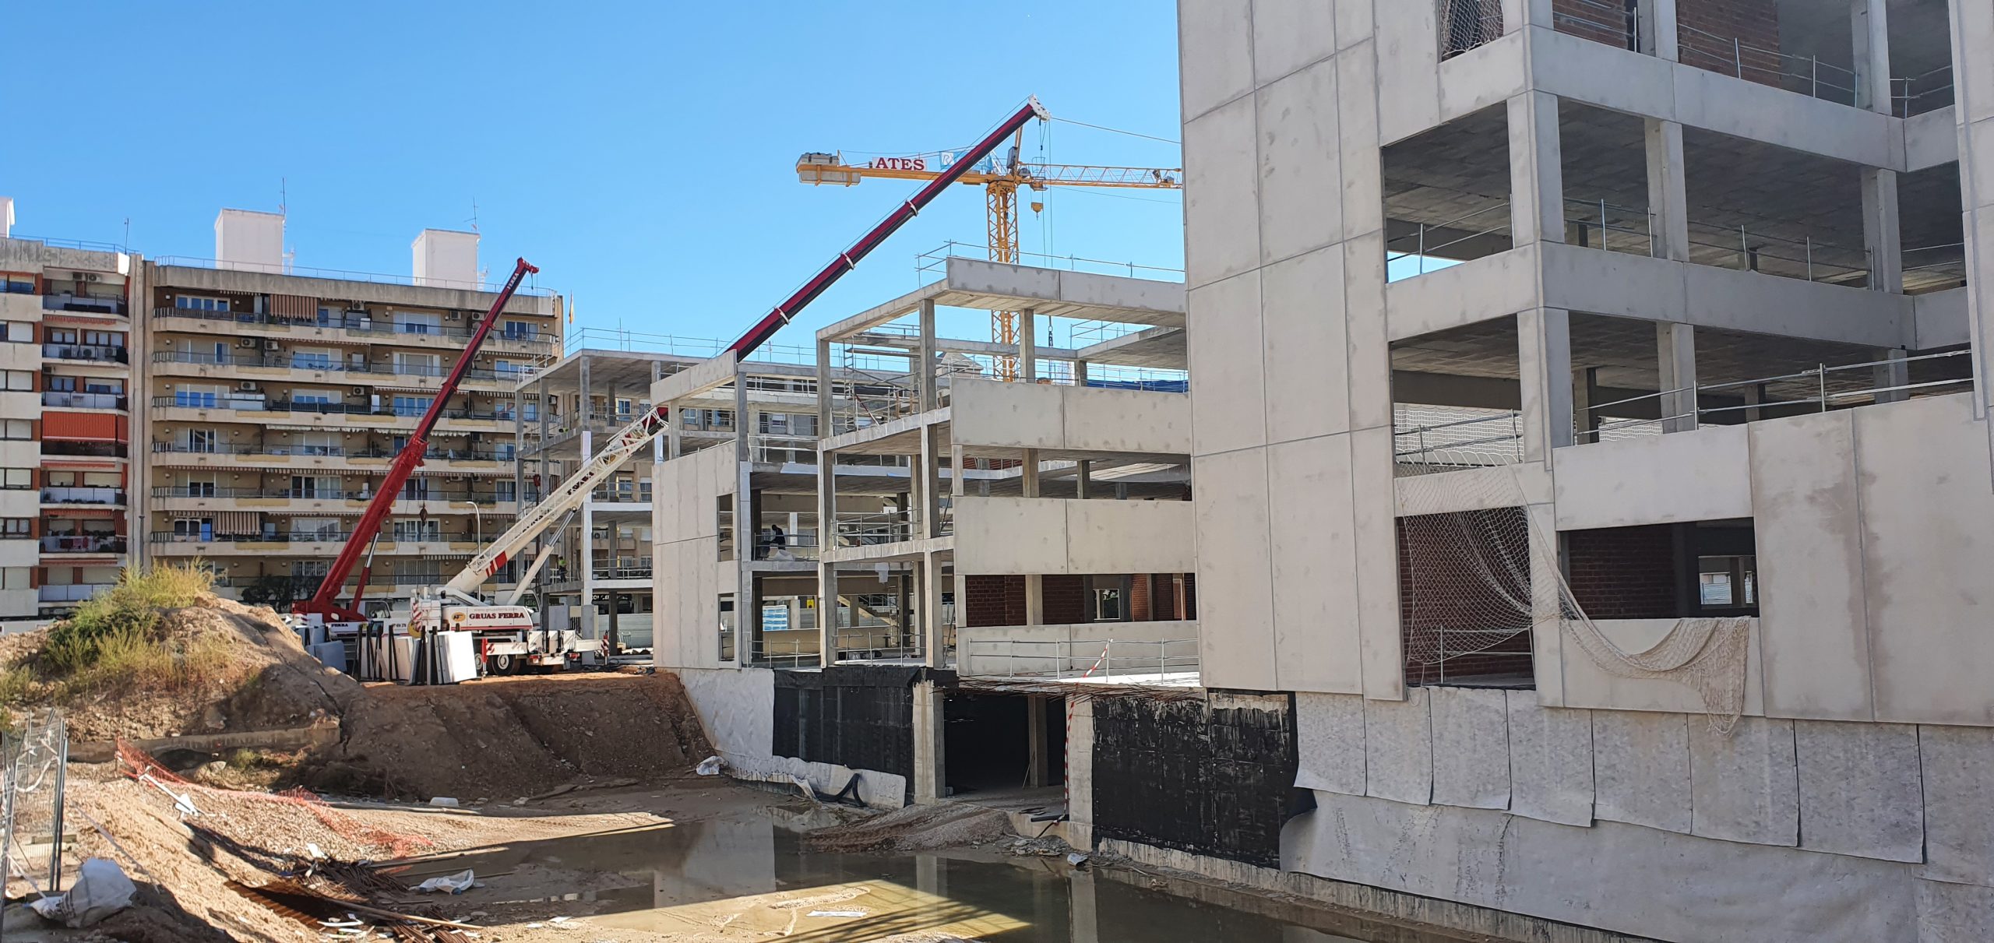
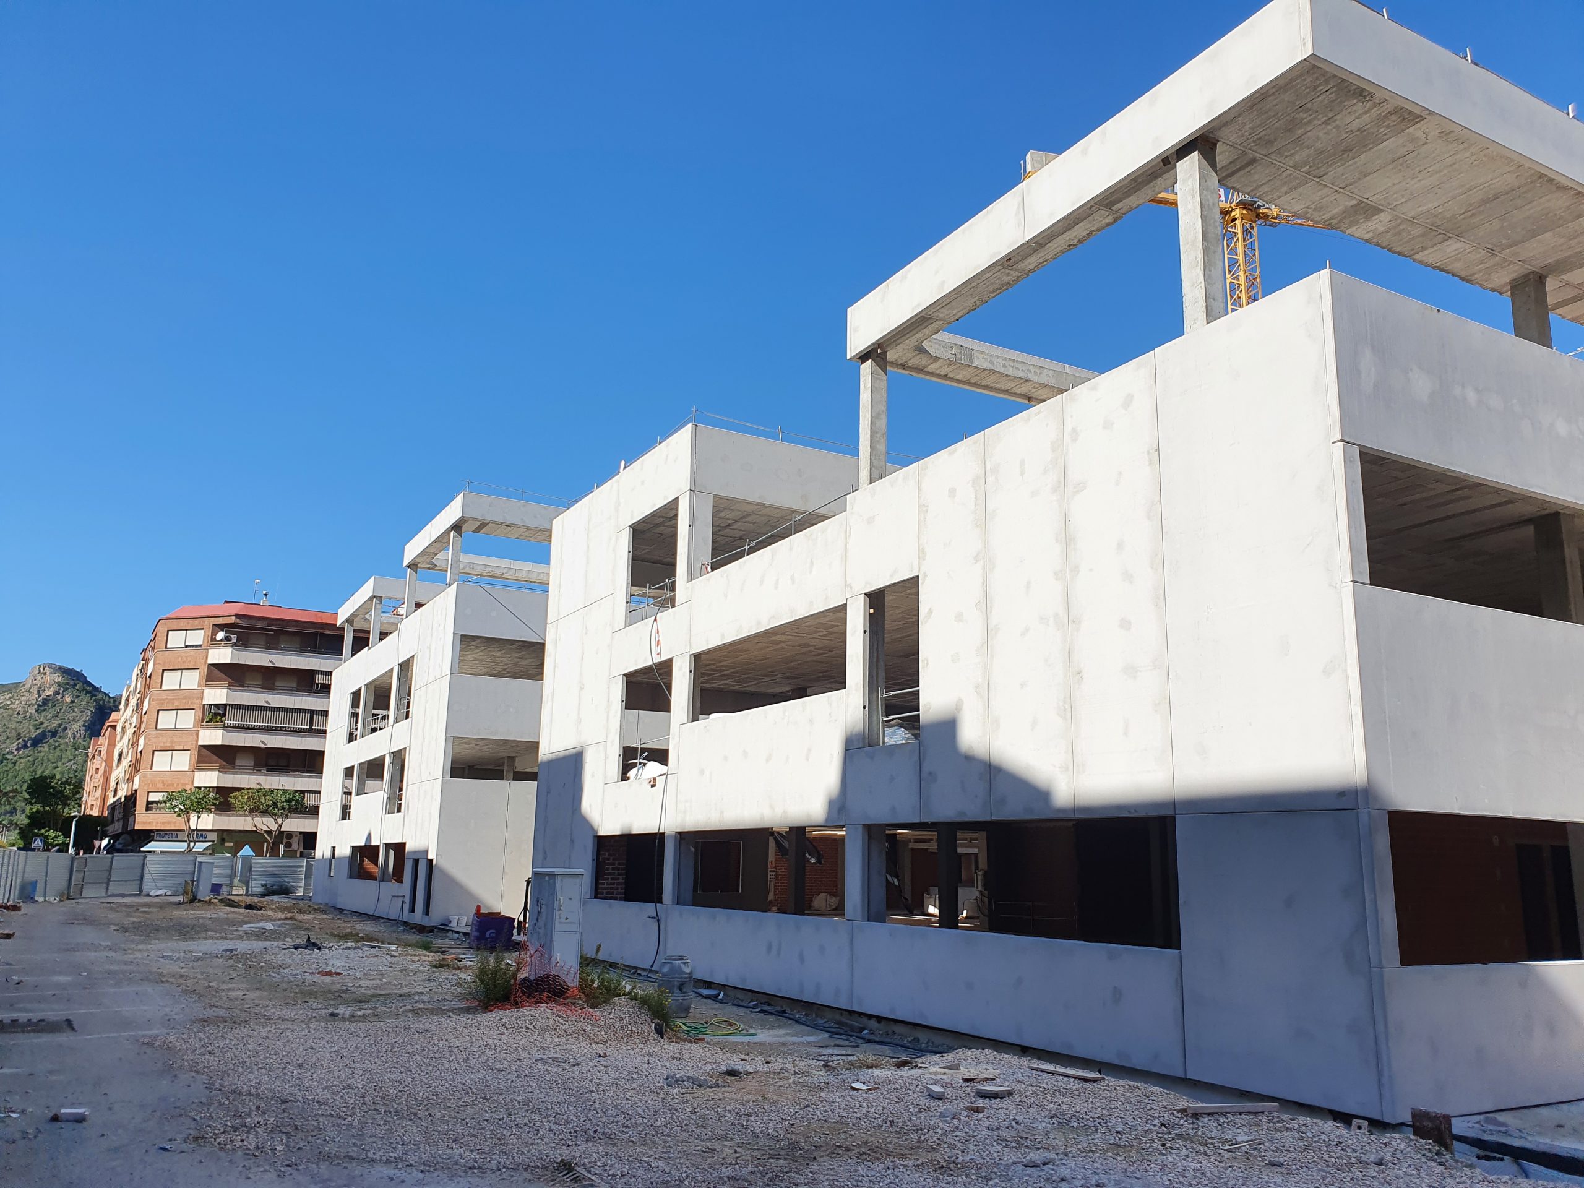
The New Roís de Corella Healthcare Facility is built on the block formerly occupied by the old Sant Francesc de Borja Hospital. The buildings are concentrated along the southern edge of the plot, freeing the remaining area for a new green space conceived as the “Health Plaza.”
The development comprises three blocks, separated by internal pedestrian streets. Beneath the complex, a basement car park has been constructed with 155 restricted-use spaces for Health Area staff.
Of the three buildings, two form the Integrated Health Center:
- One houses the Primary Care Health Center, including the P.A.C. (urgent care consultations) and support units.
- The other accommodates the Specialized Care Center, including the Outpatient Comprehensive Rehabilitation Center and the Mental Health Center (Child Mental Health Unit, Adult Mental Health Unit, and Mental Health Day Hospital).
- The third building is dedicated to the Public Health Center and the Patient House.
Main construction features
- Foundations: Shallow foundation using a reinforced concrete slab, with 2,715 m³ of poured concrete and 265,000 kg of steel.
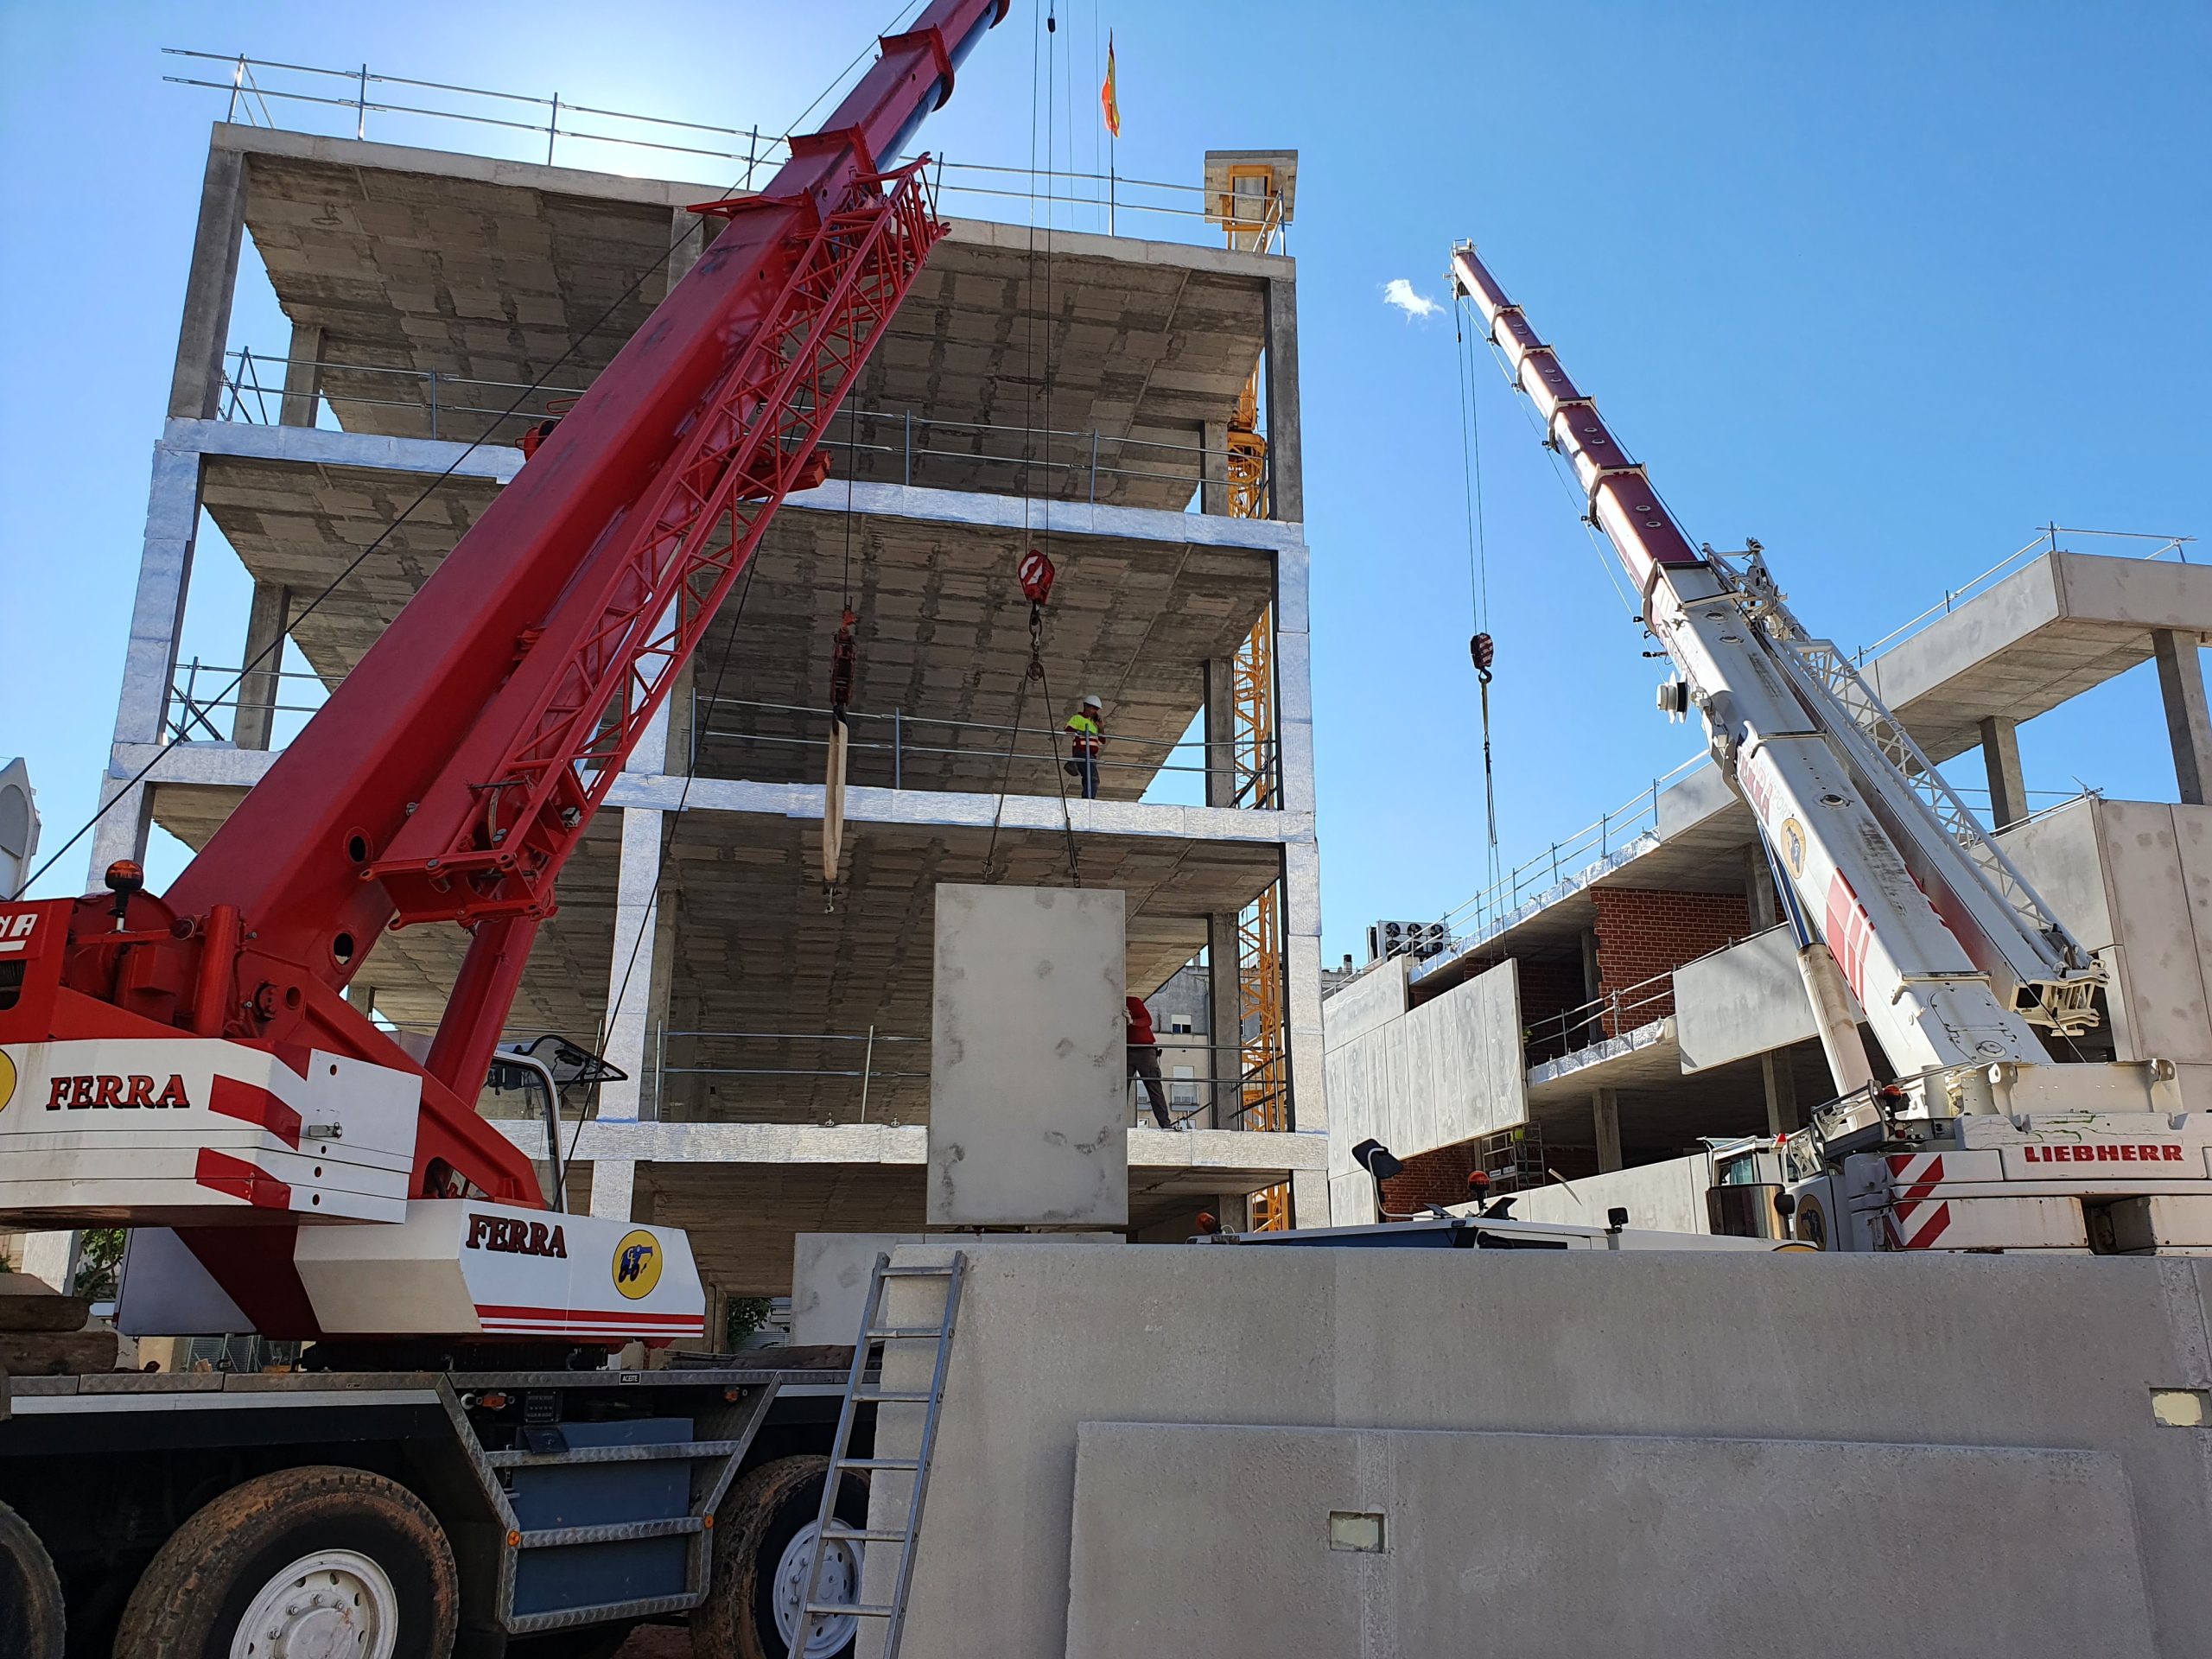
- Structure: Ribbed slabs and solid concrete slabs (35–45 cm thick), totaling 14,955 m² and 350,000 kg of steel.
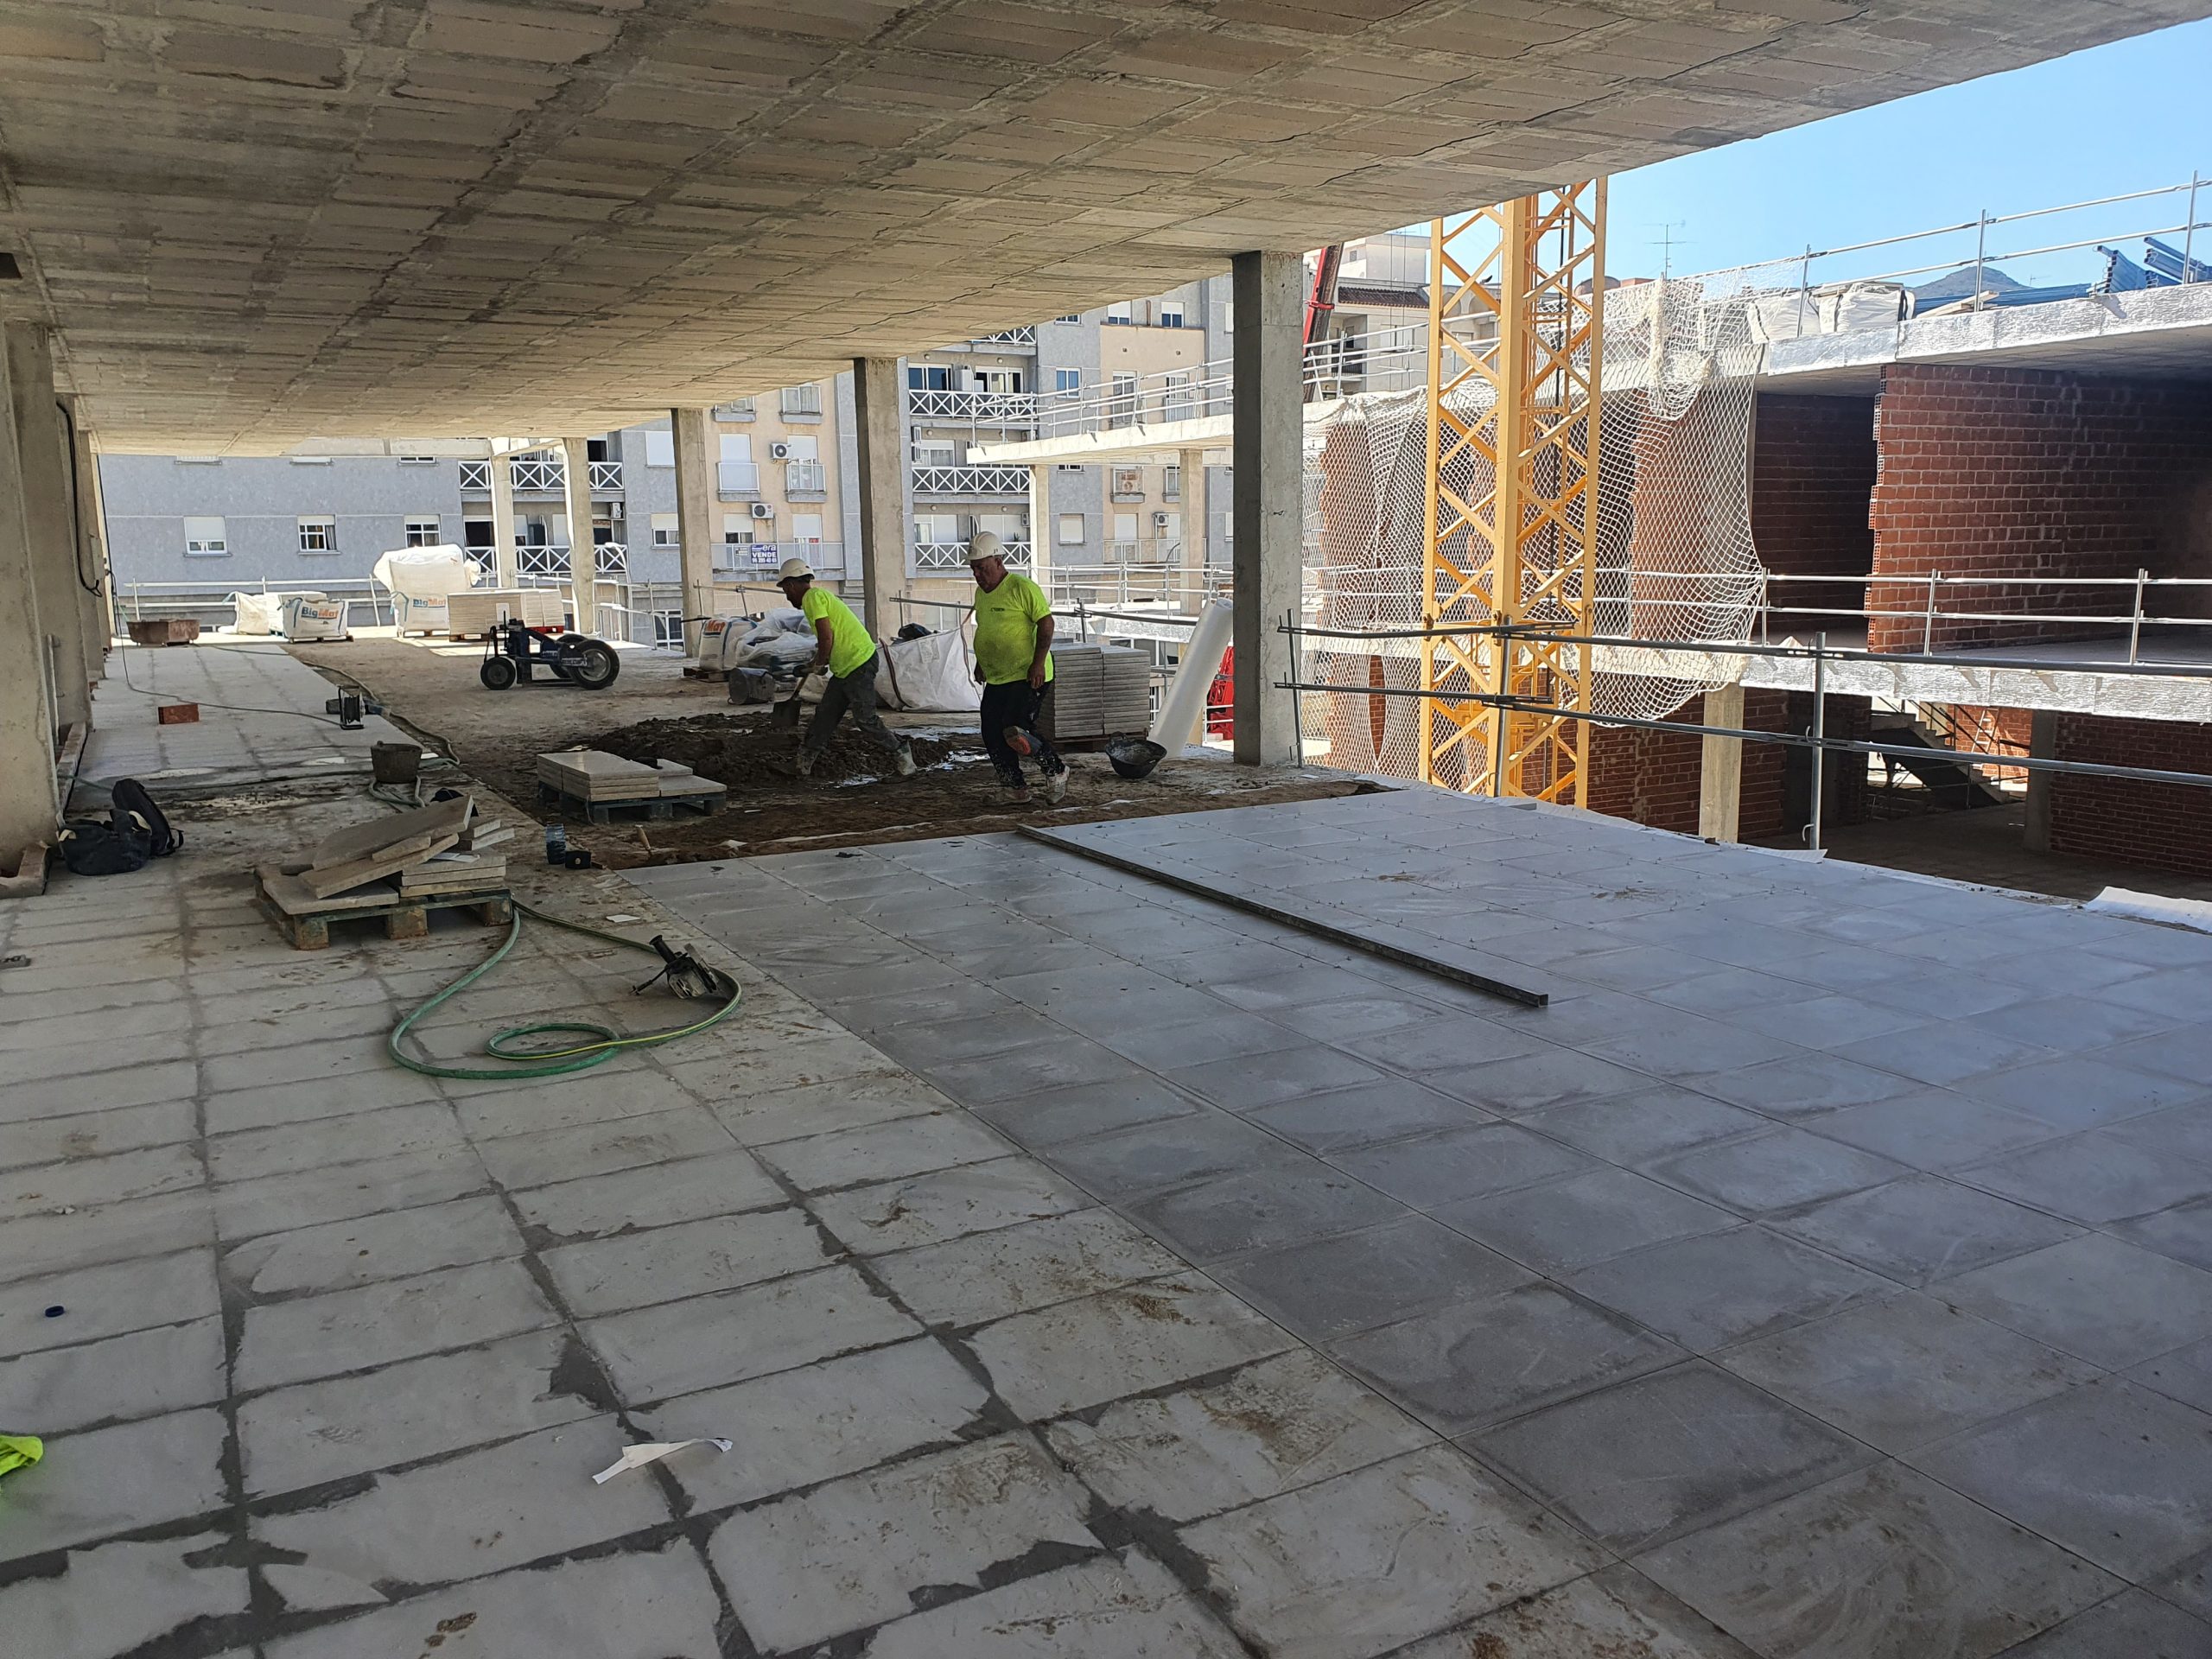
- Roofs: Inverted green roof system with 1.52 mm EPDM waterproofing (Firestone) and sedum finish, including concrete maintenance walkways.
- Façade: 12 cm solid precast concrete panels, complemented by a ventilated double-skin system of 2 mm perforated folded aluminum panels. Ground floors feature 8 mm perforated HPL panels.
- Skylights: Truncated pyramidal skylights over the lobby built with thermochip panels, clad in galvanized steel with polyurethane coating, and fitted with triple-layer glass skylights with solar protection.
- Doors: Solid particleboard doors finished in 2 mm HPL laminate with phenolic edging, MDF subframes, and lacquered galvanized steel telescopic frames (SOLECO Knock-Down).
- Ceilings: Suspended metal ceilings—perforated lacquered trays (60×60 cm in consultation rooms and 30×120 cm in corridors). Main circulation areas feature metal slats of varying widths.
- Wall finishes: 2 mm polycarbonate cladding in corridors and consultation rooms.
- Public Health Center: Movable acoustic partition system (type P11, MOVINORD or equivalent) for flexible classroom division.
- Assembly Hall: Walls clad with perforated HPL panels.
- Consultation rooms: Equipped with folding partitions (SILENTIA 07) and furniture made of HPL panels with stainless steel sinks and fittings.
Urbanization
The Rois de Corella Health Park is designed as a public outdoor leisure space, particularly focused on patients. It includes exercise areas, landscaped zones, and features promoting interaction with vegetation and water.
Notable elements include:
- A large ornamental fountain clad in natural stone
- A walk-through fountain with 9 jets and interactive lighting
- Extensive planting to provide shade, biodiversity, and environmental quality
The park is conceived as a green lung, enhancing air quality, especially during hot periods, while offering a high-quality space for recreation and social interaction.