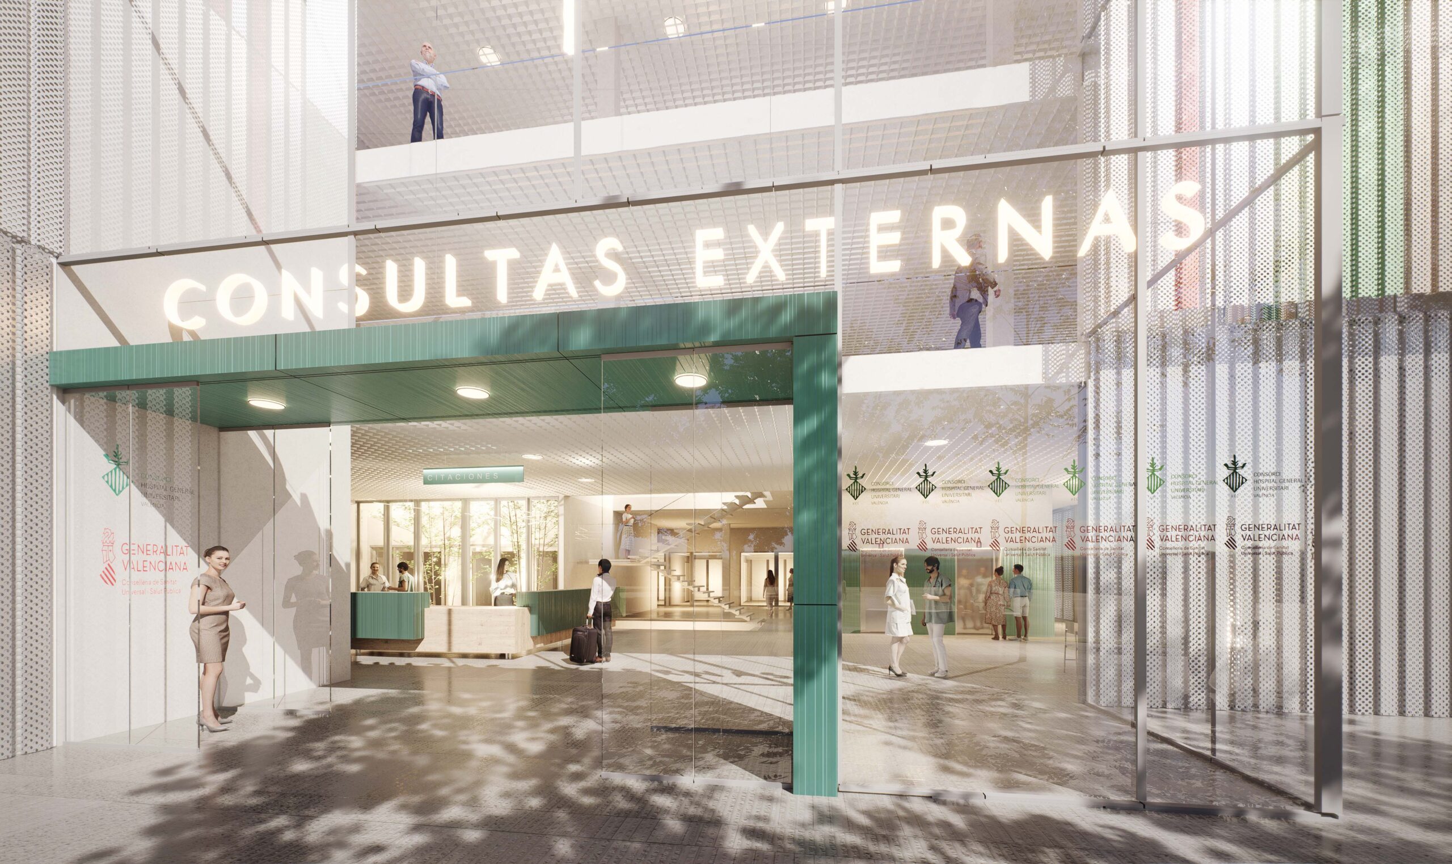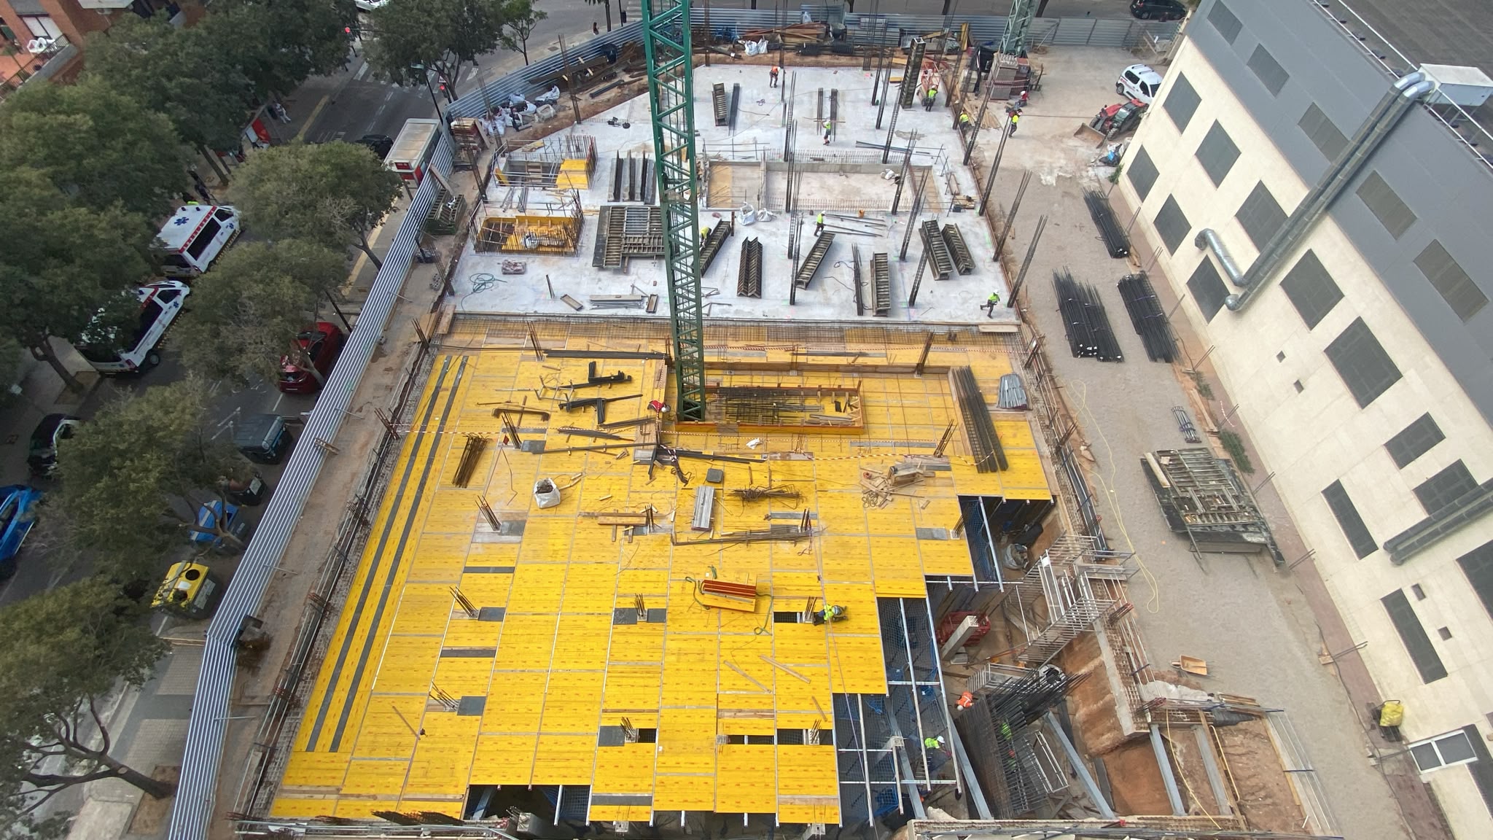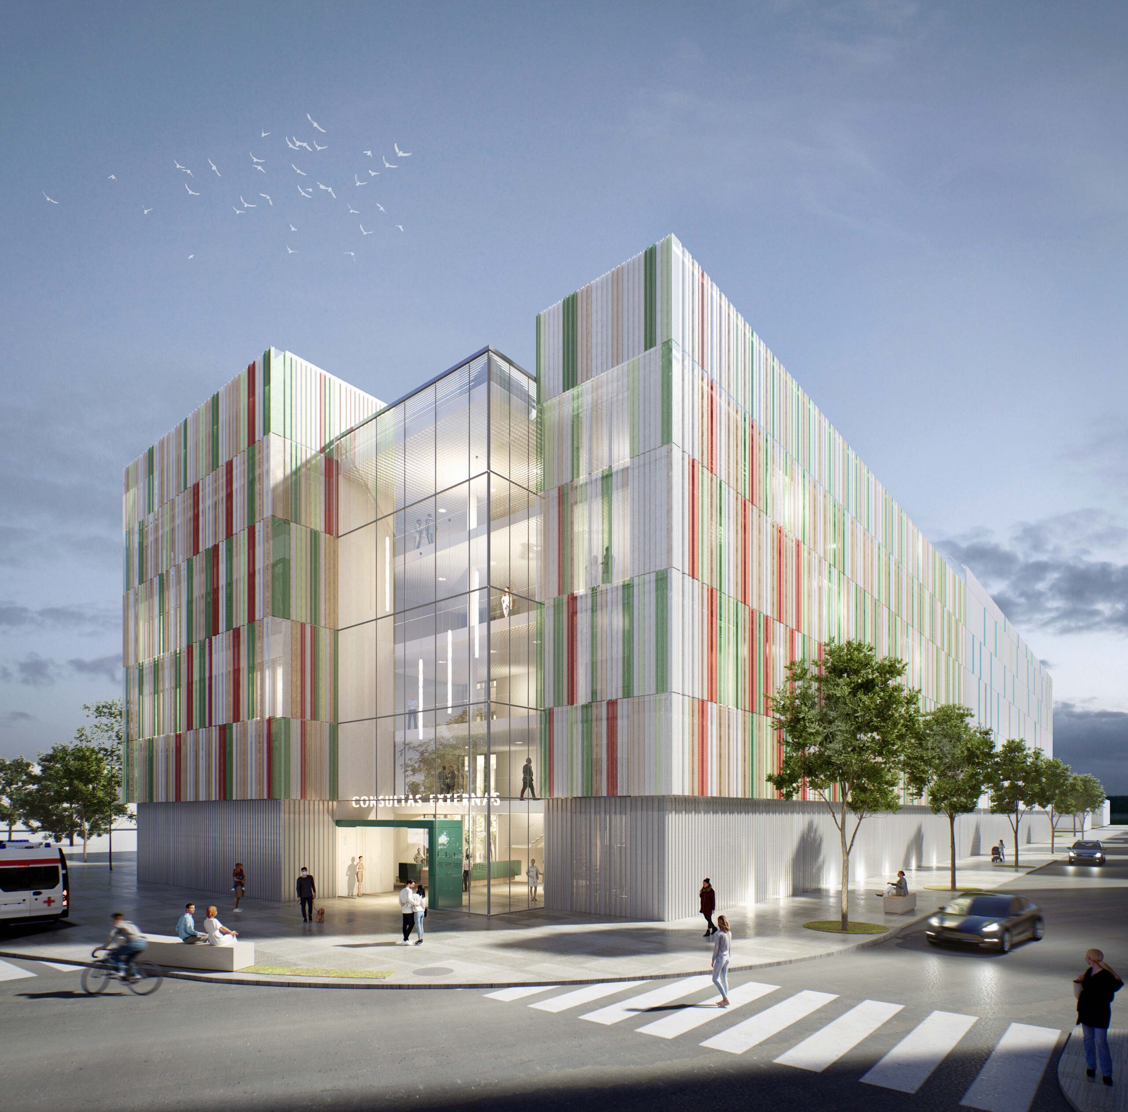
Construction of an outpatient clinic building for the Valencia General University Hospital Consortium.
It is a modular building for Valencia General University Hospital that will allow future changes to the functional programme without requiring major investment. The planned facilities include medical and nursing consultation rooms, including treatment rooms, together with their corresponding administrative areas and waiting areas on the above-ground floors, as well as changing rooms and technical facilities in the basement.
The main areas of Valencia General University Hospital are:
- Medical consultation and nursing area.
- Healthcare staff area. Dirty circulation route.
- Access points, circulation areas and waiting areas.
- External works and technical installation areas.
All these areas, to be constructed by Rover Edifica, are distributed across the building’s total floor area of 8,950.46 m². The building comprises a basement, ground floor, four upper floors and a roof.
A particularly noteworthy feature is the perimeter retaining system for the basement, consisting of a CPI8 secant pile wall, together with the bracing at the top of part of the wall along the boundary with the existing operational surgical block.